
Bunjil Place
City of Casey I Australia
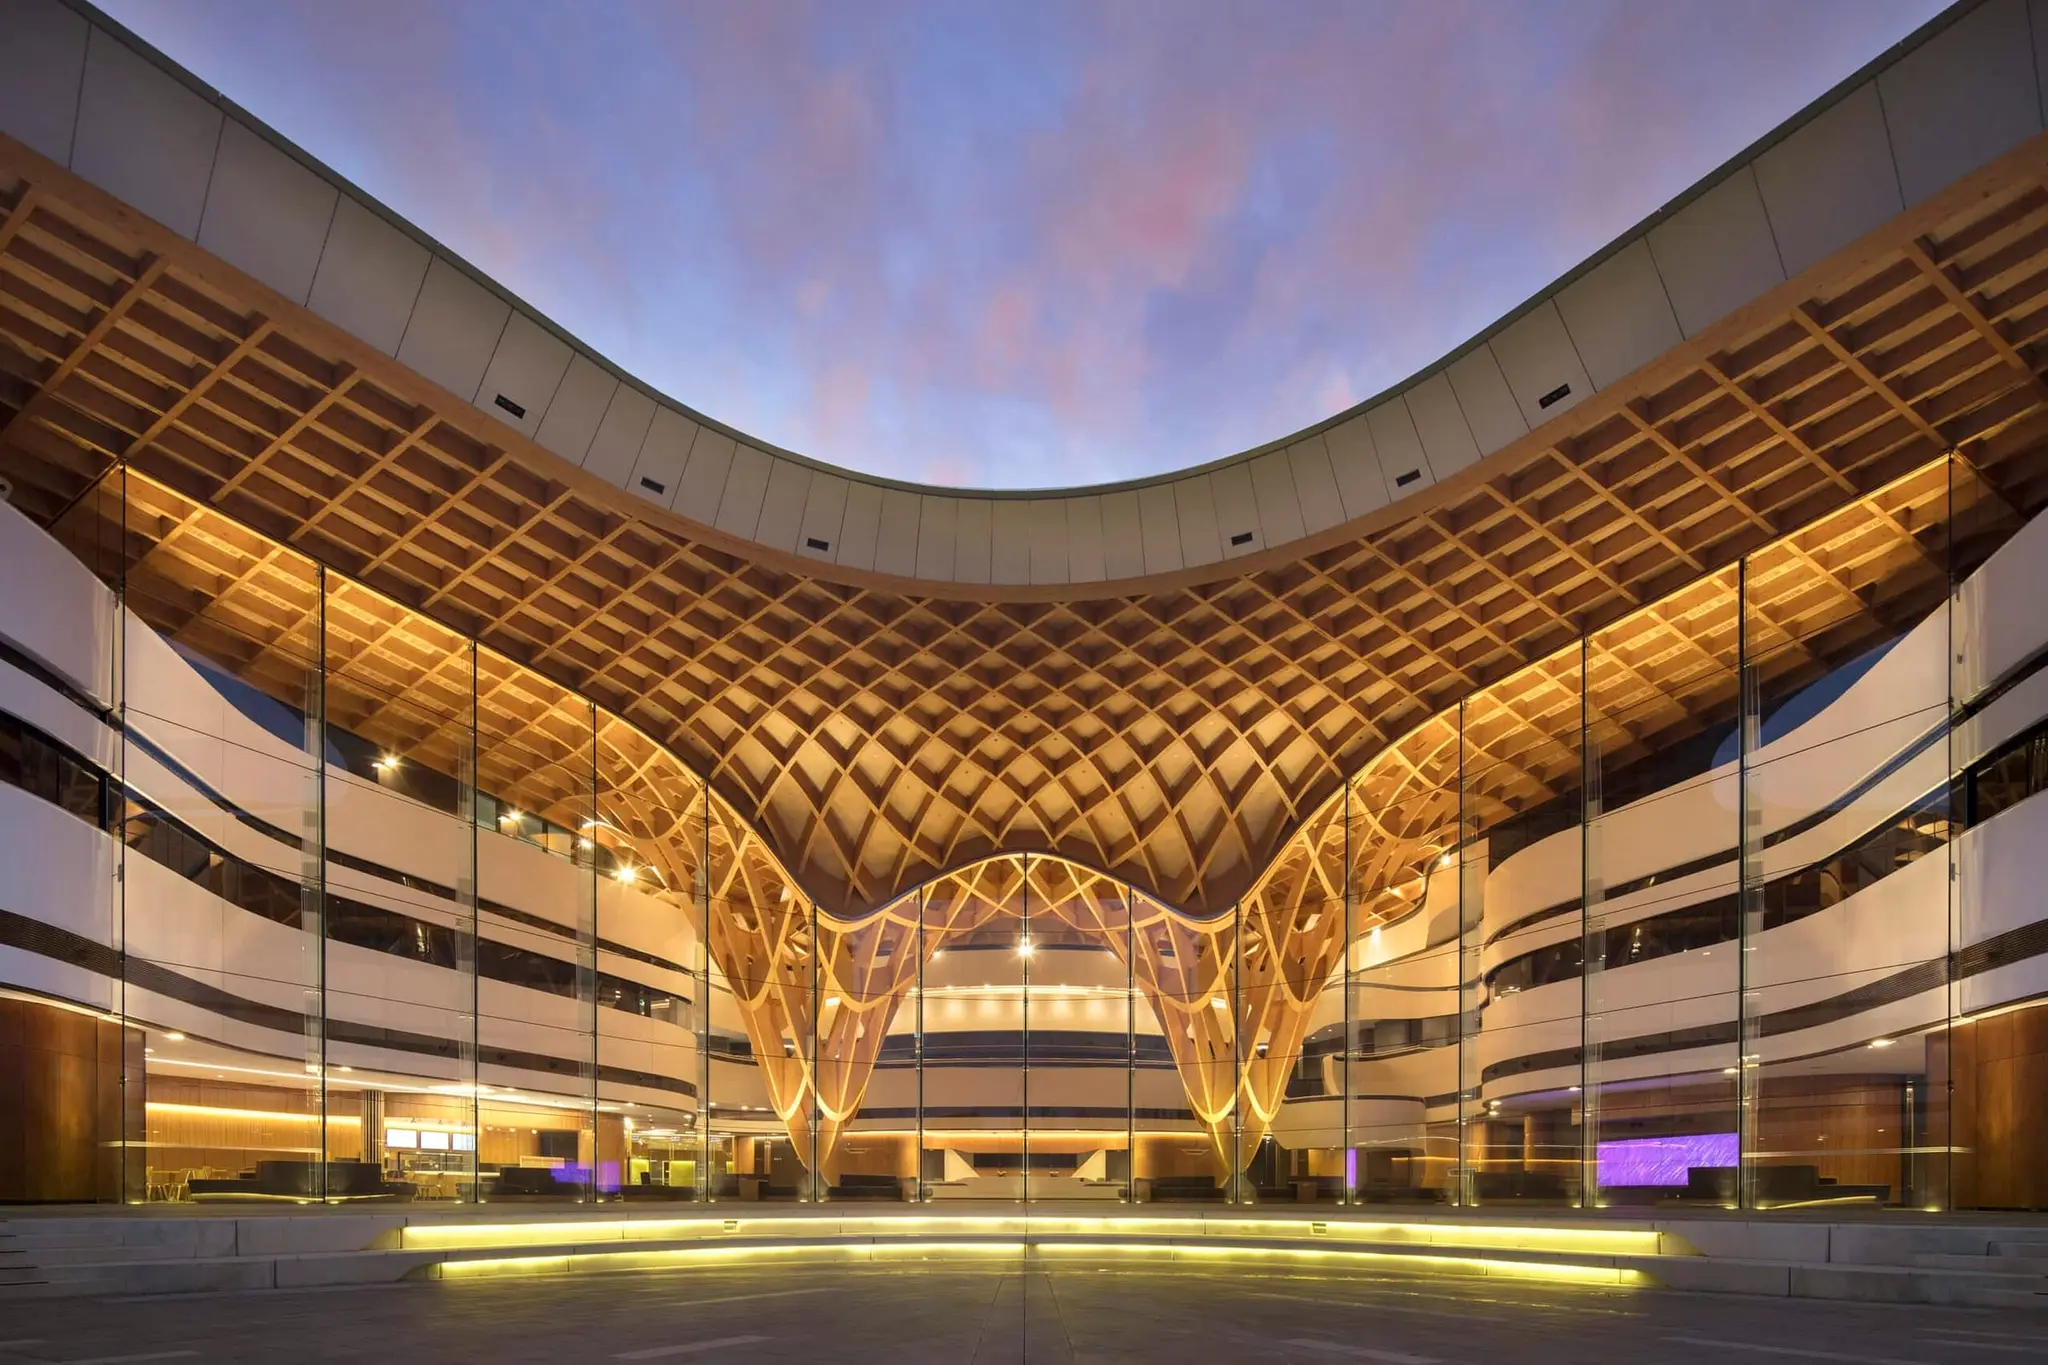
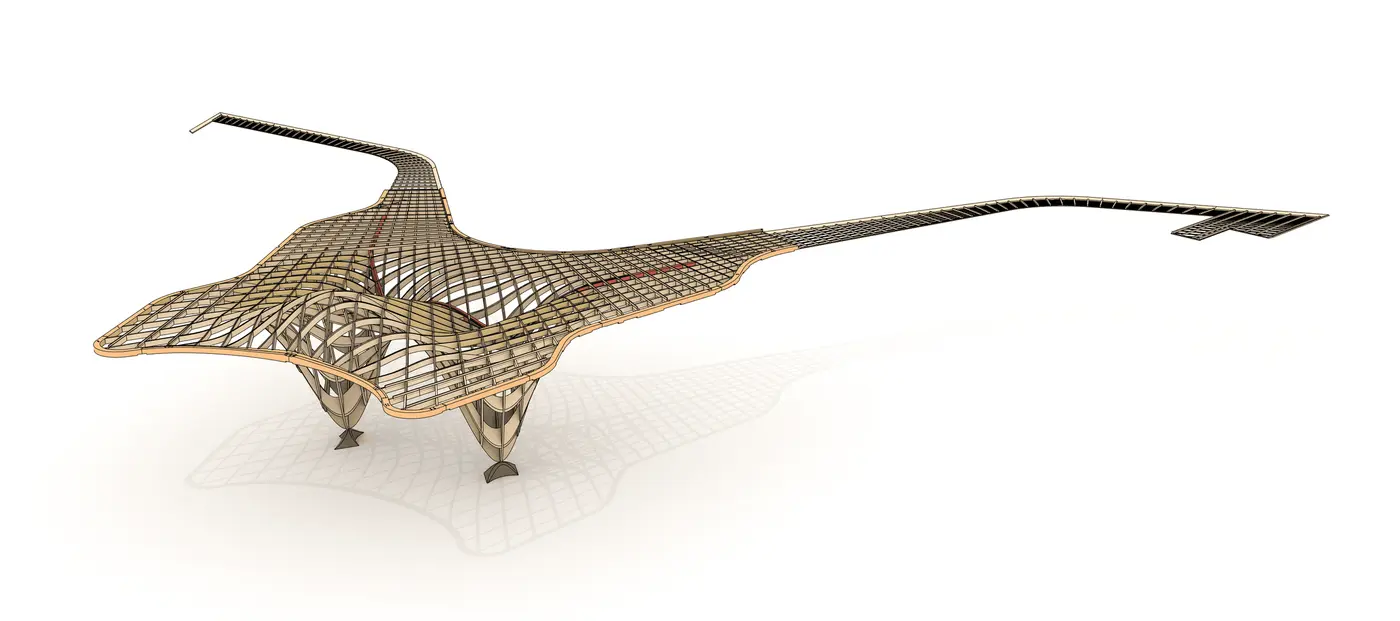
In 2017, a new inner-city cultural and leisure center was built in the City of Casey, Greater Melbourne, with the construction of Bunjil Place according to the plans of the Australian architecture firm FJMT. The main feature of the ensemble is the striking timber construction of the atrium, which can already be seen from the outside. The up to 12 m high glass façade separates the inner area from the outer area. The free-form, three-dimensional timber construction consists of 166 m³ of glulam. HESS TIMBER was responsible for the planning, component production and delivery of the free-form glulam components as well as the assembly supervision (supervisor) of the timber construction.
Architecture meets tradition
The architectural source of inspiration for the striking atrium is the traditional lore of the indigenous Aboriginal Bunurong and Kulin People tribes. At the heart of the symbolism is the protection of the community under the wings of Bunjil, the creator god who appears in the form of an eagle.
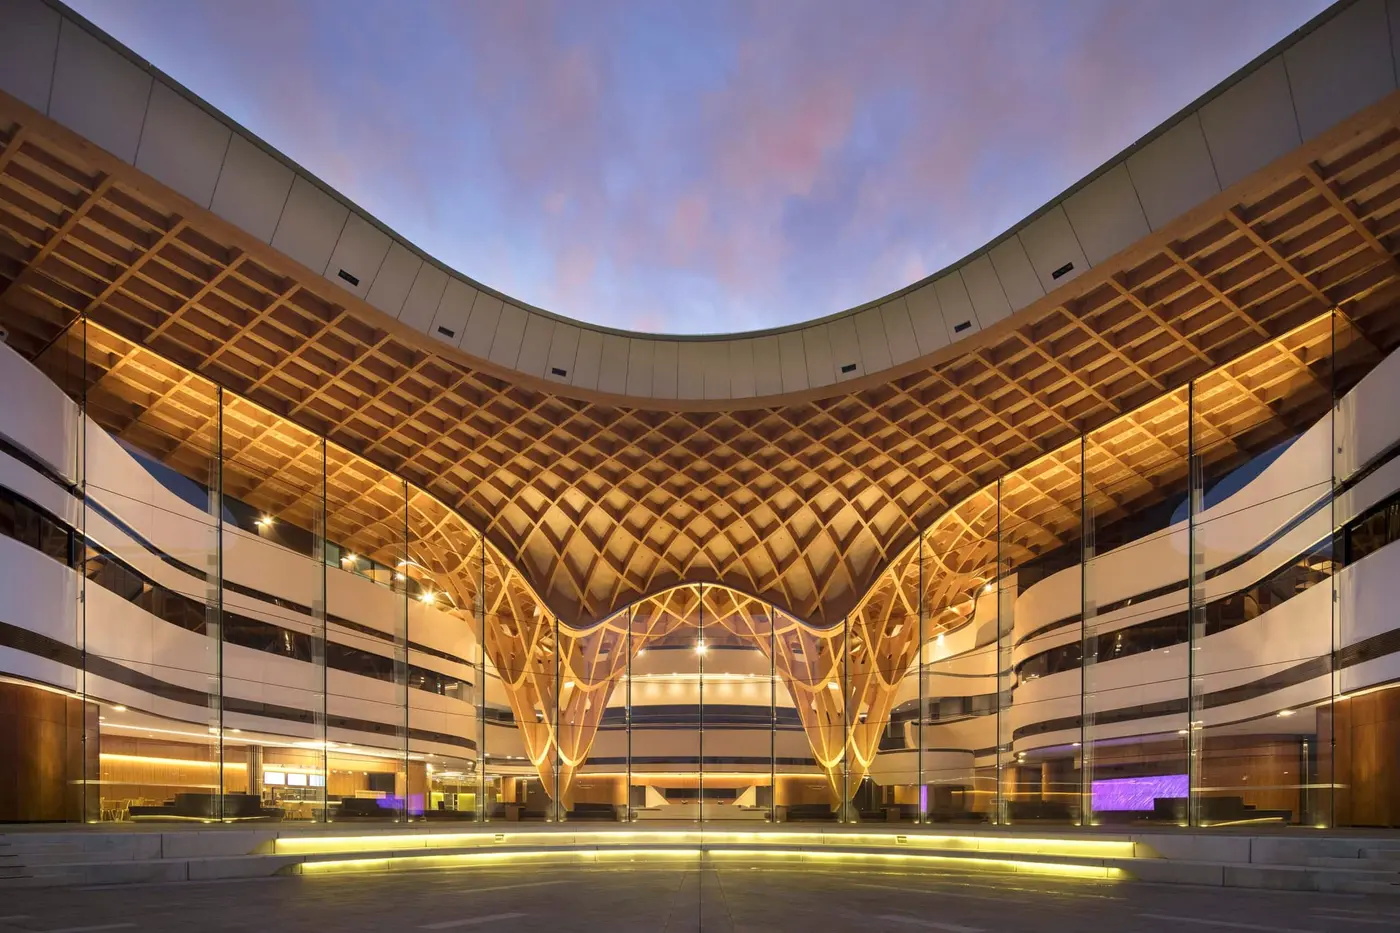
Since opening in 2017, the project has already won several national and international awards and demonstrates the potential of wood as a building material in the field of organic and free-form architecture.