
The Cutaway Barangaroo
Barangaroo, Sydney I Australia
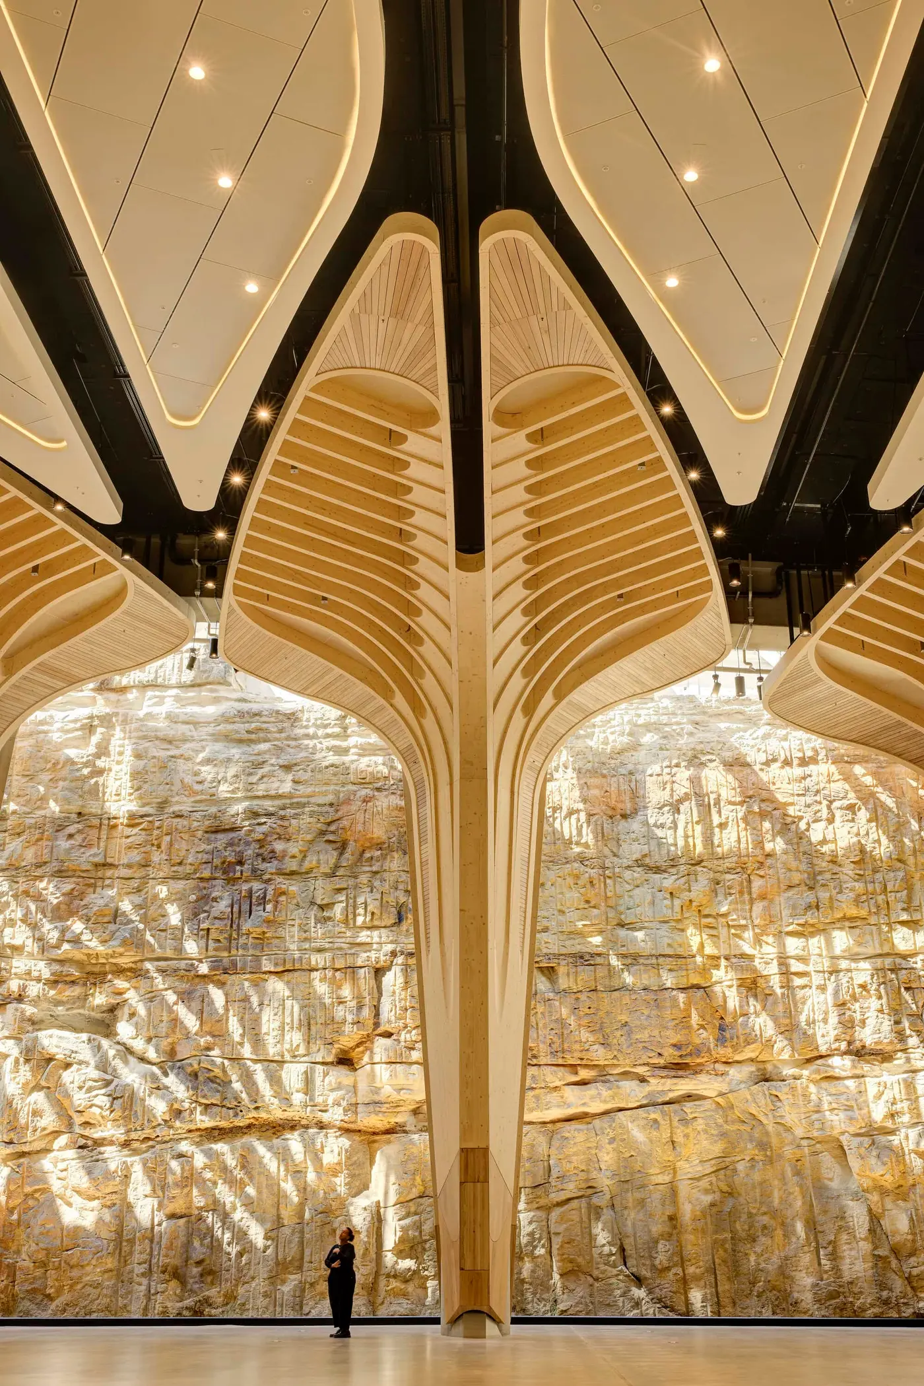
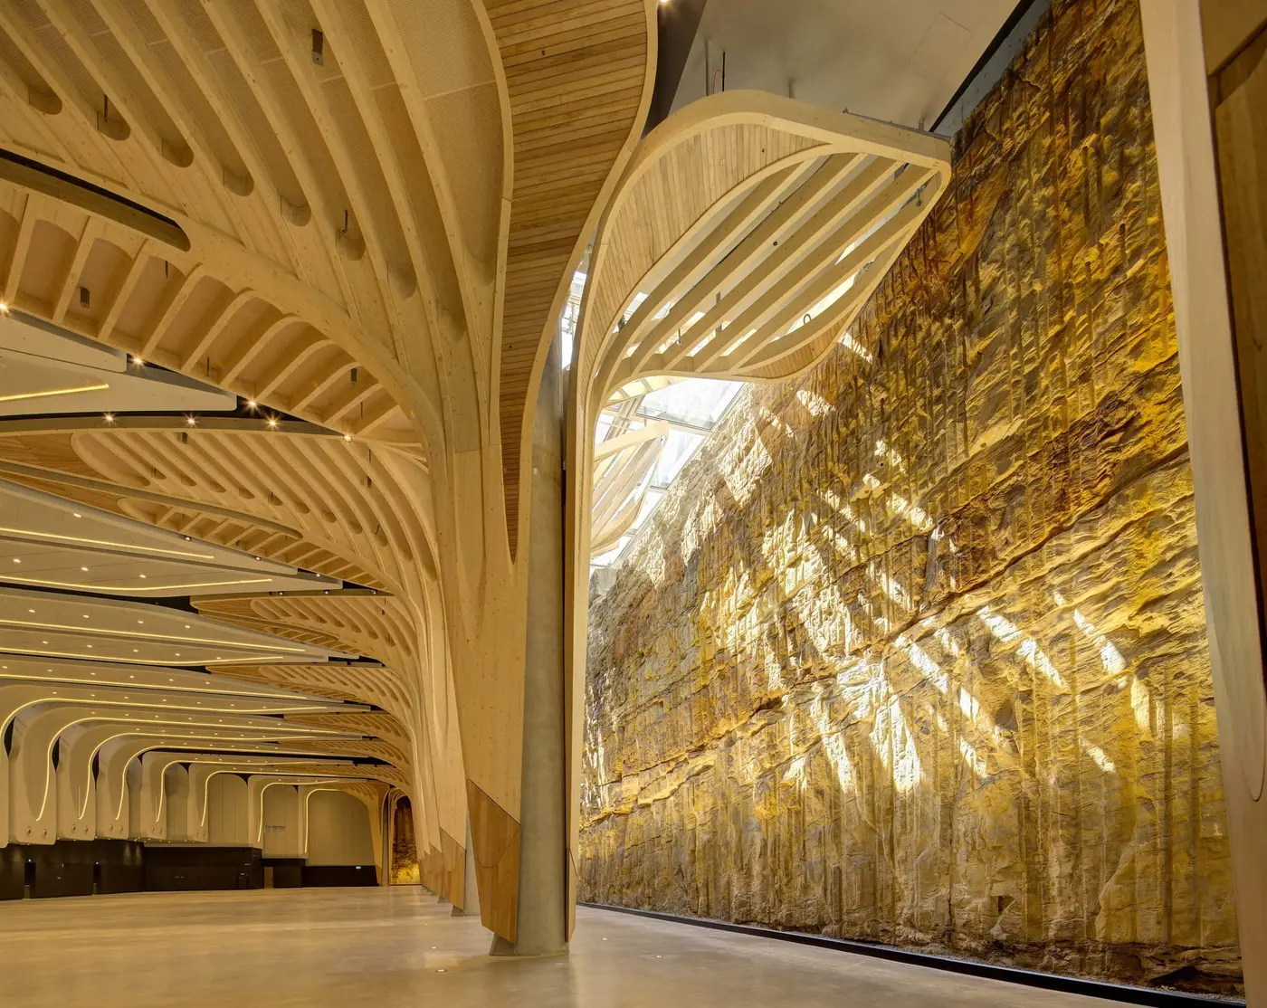
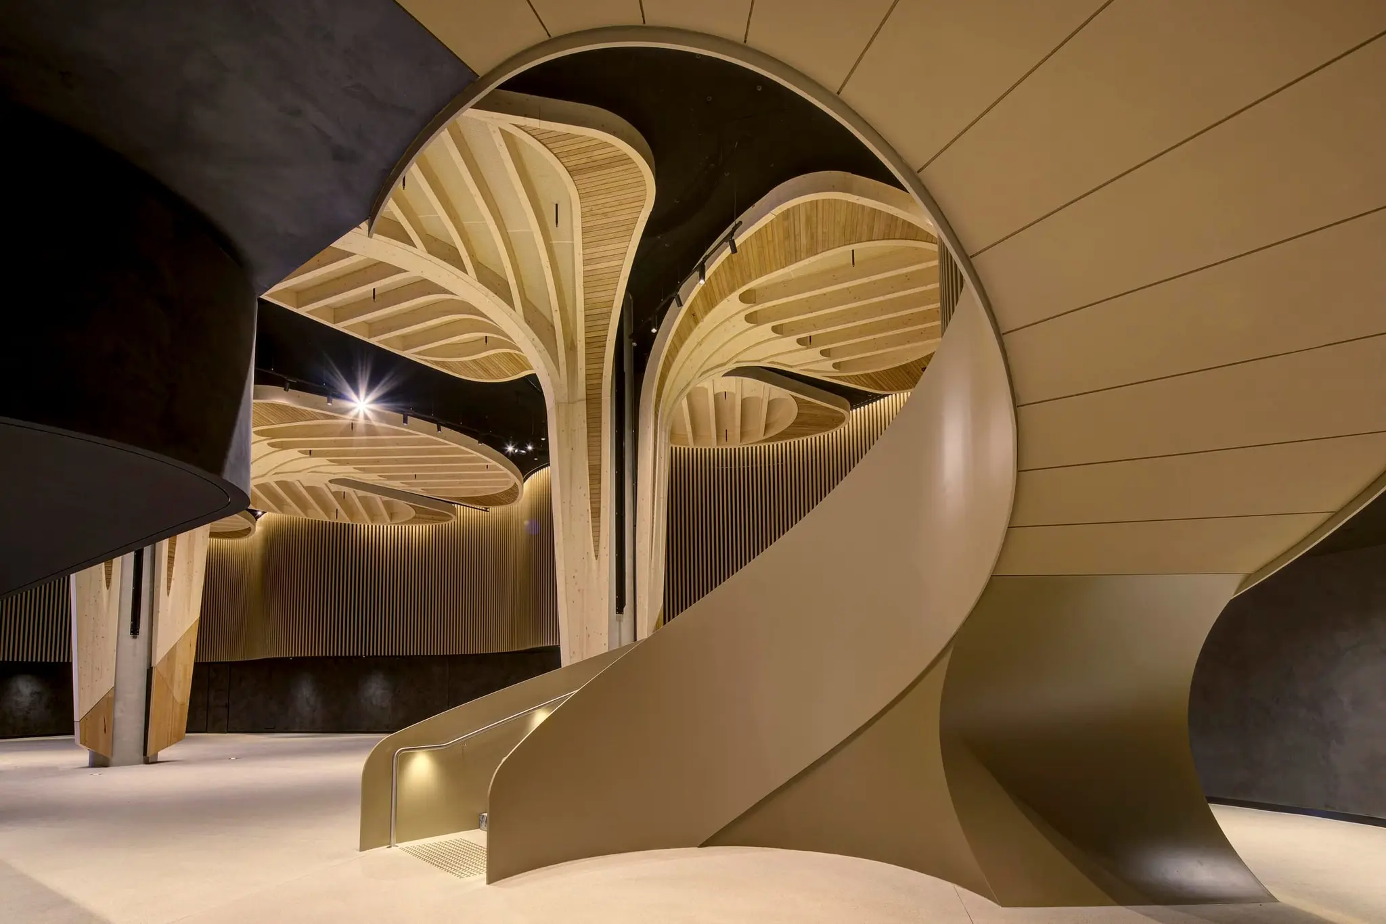
The Cutaway is a large concrete and sandstone below-ground venue underneath Barangaroo Reserve in Sydney, Australia. Currently, NSW Government is transforming the venue into one of Sydney’s premier cultural and event spaces. Designed by fjcstudio (formerly FJMT Studio), this state-of-the-art facility will host exhibitions, festivals, installations, and other major events, becoming a focal point for Sydney’s cultural life. The fit-out, led by FDC Construction, spans three levels and includes event and gallery spaces, a dedicated First Nations education center, back-of-house facilities, and office amenities.
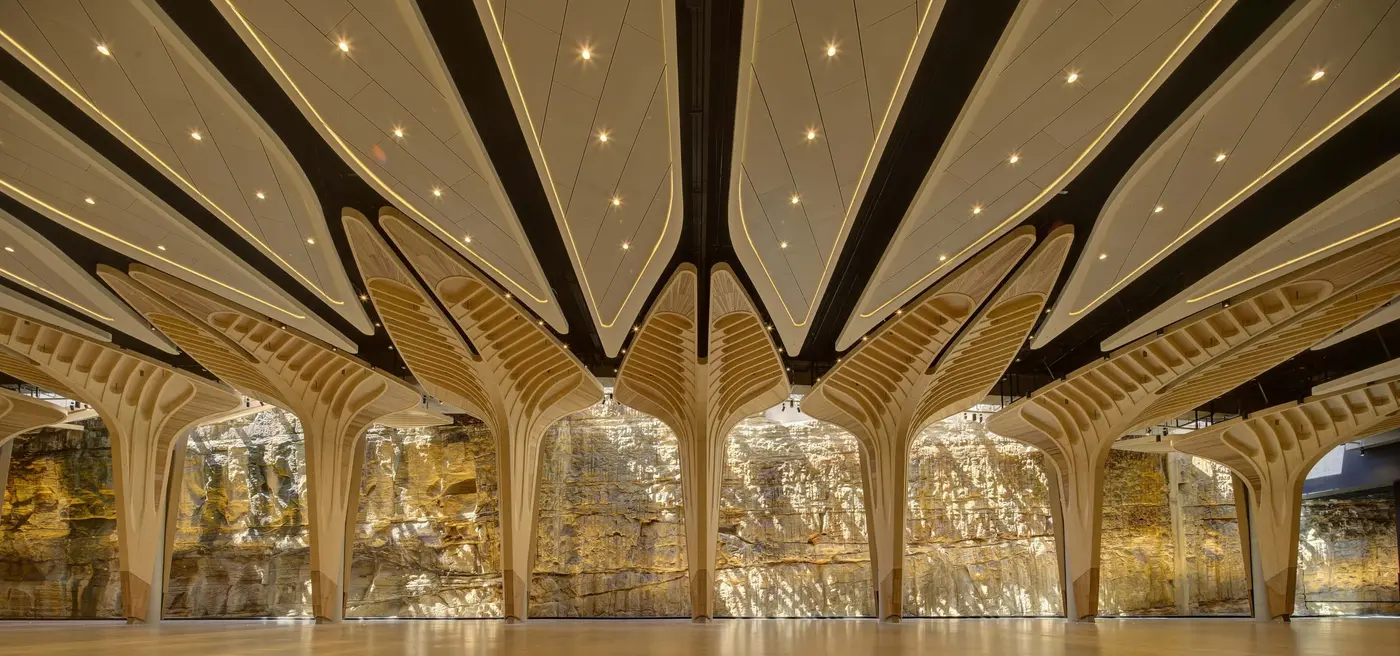
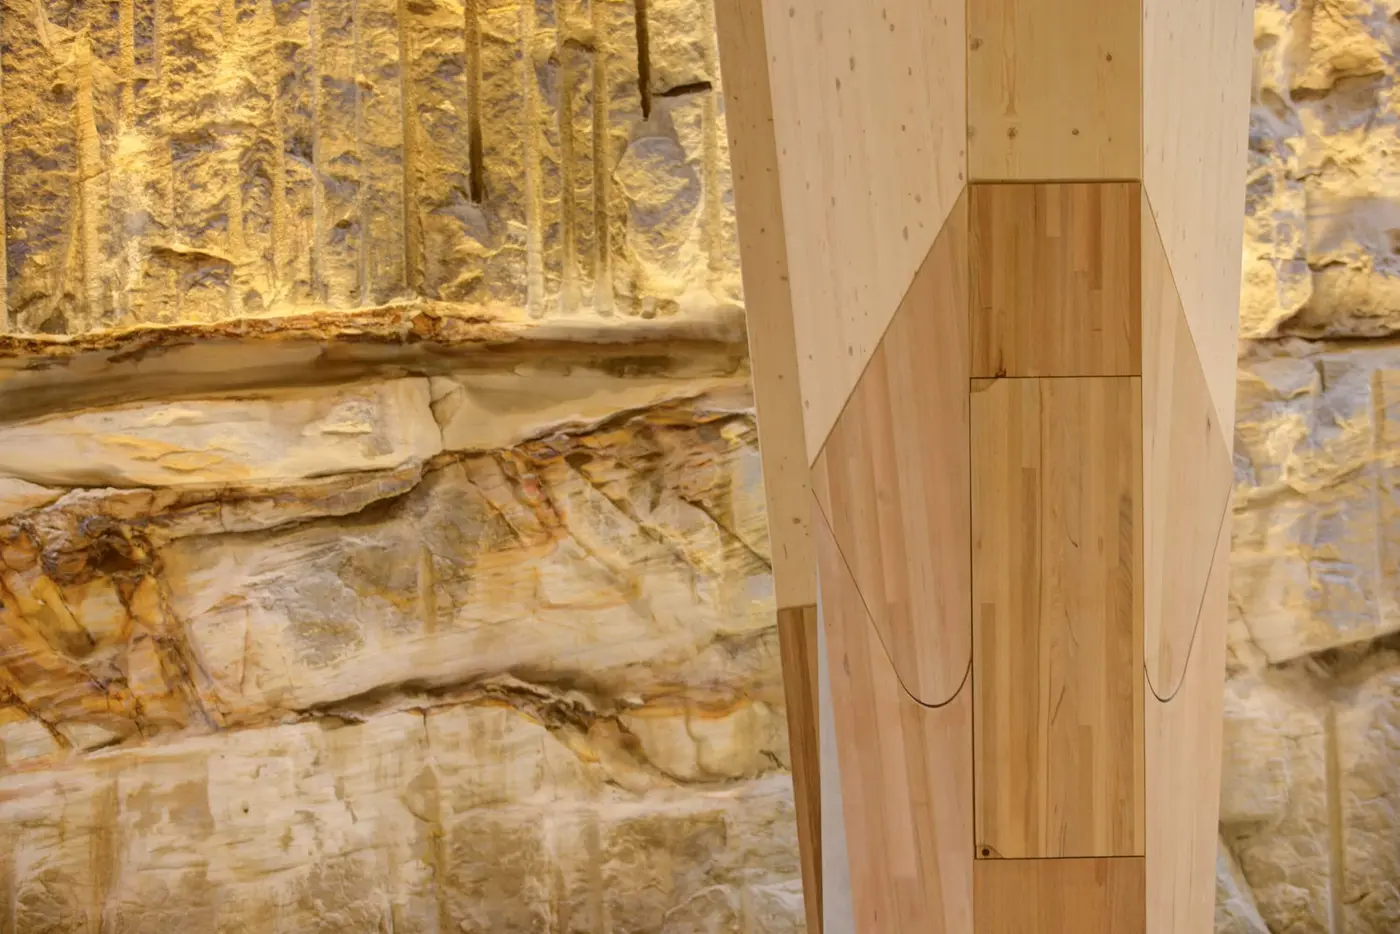
We at HESS TIMBER are proud to be supplying the complex free-formed timber structure for this project, contributing to the creation of a sustainable, architecturally advanced space. The unique design emphasizes both cutting-edge architectural excellence and the recognition of First Nations culture, in line with Barangaroo’s sustainable principles. The project also features a new façade adjacent to Nawi Cove, surrounded by landscaping, further enhancing the site’s integration with its natural surroundings.
“It was a great experience collaborating with Hess on the Cutaway. Building on our previous work together at Bunjil Place, Hess brought their expertise to the complex timber elements, central to the design, delivering a highly resolved and successful outcome.”
Cassandra Halpin-Smyth Senior Associate, fjcstudio