

D1 Tower
Dubai I United Arab Emirates
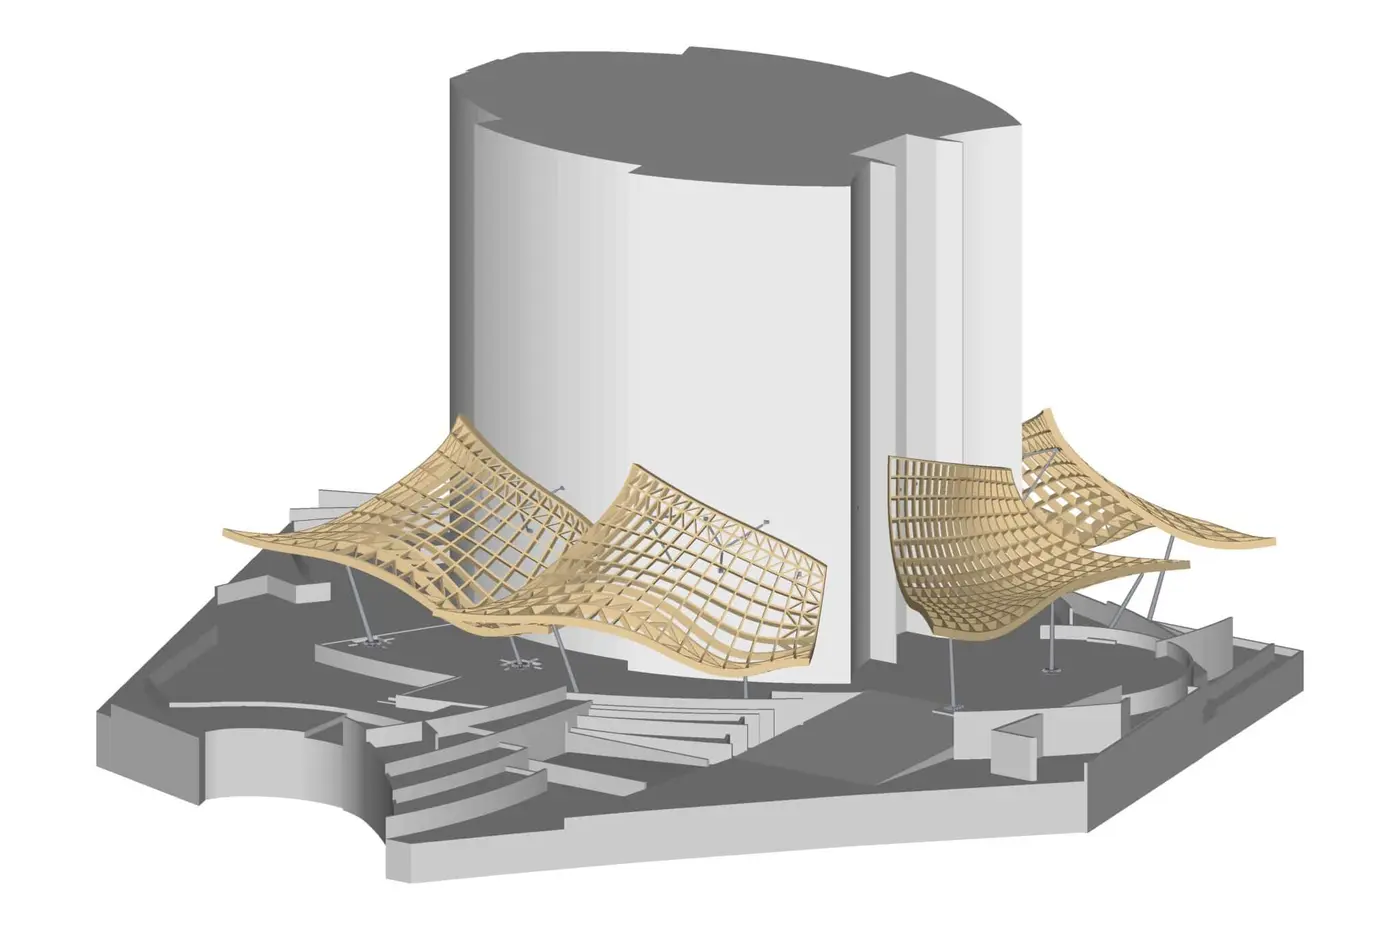
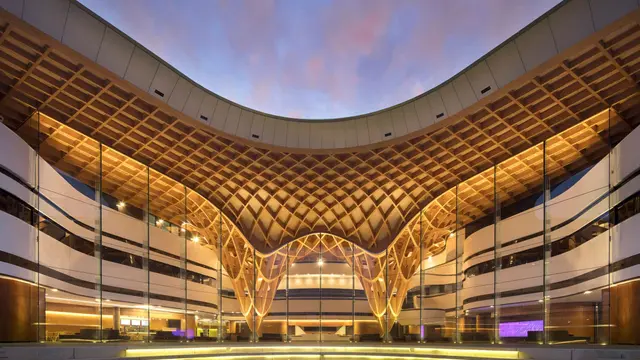
The four free-form roofs of the 284 m high D1 Tower in Dubai, designed by innovarchi, serve as shady mediators between the air-conditioned interior spaces and the hot outside environment. The largest of the four roofs, with an area of around 600 m², is unique with 370 different, individually manufactured elements. The other three roofs are identical and each have a total area of 370 m².

HESS TIMBER was commissioned with the planning of the free-form roofs together with the engineering firm knippershelbig. HESS TIMBER was subsequently responsible for the complete production, delivery of components and the precise assembly on site, making it the first glulam company in the world to realize such a project in Dubai.