
Leeds waste incineration plant
Leeds I Great Britain
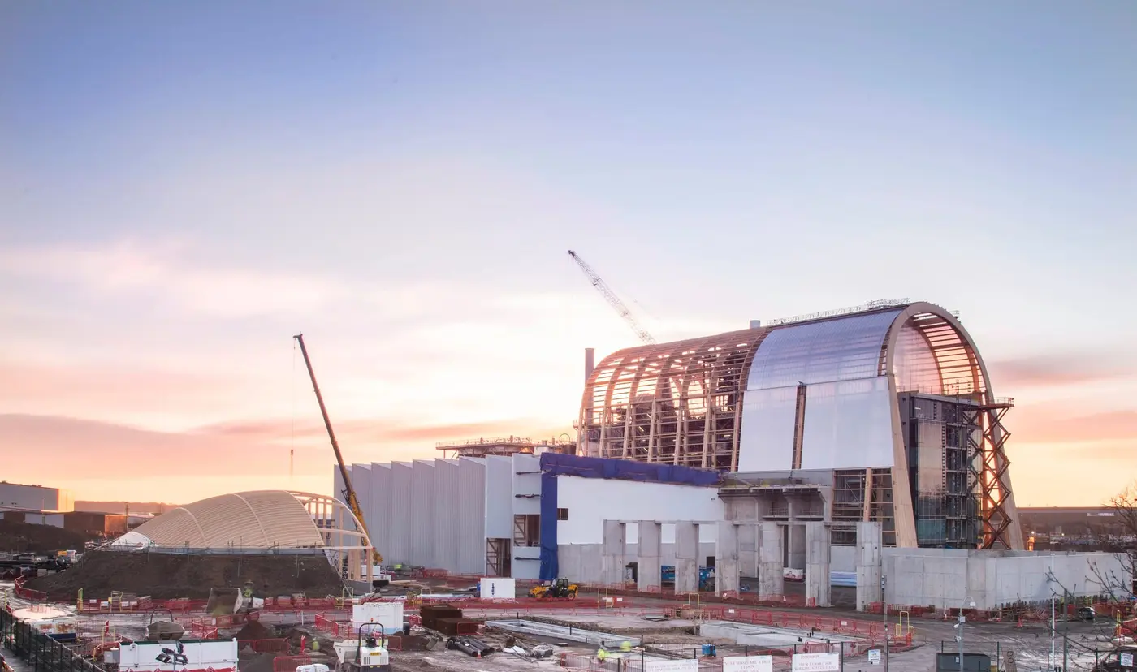
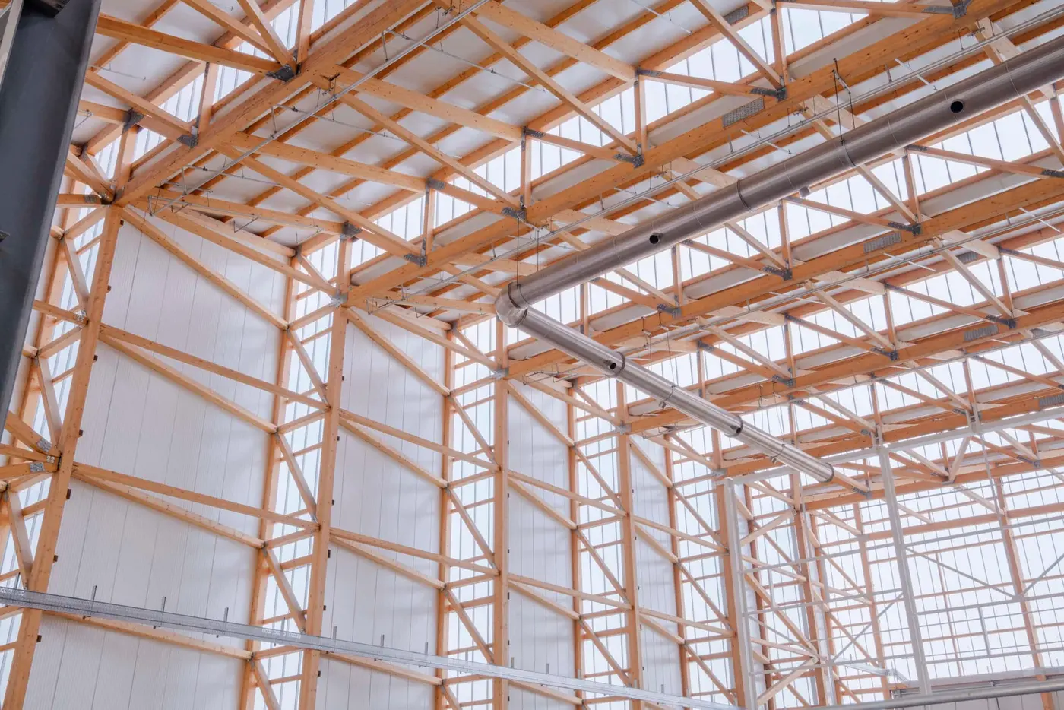
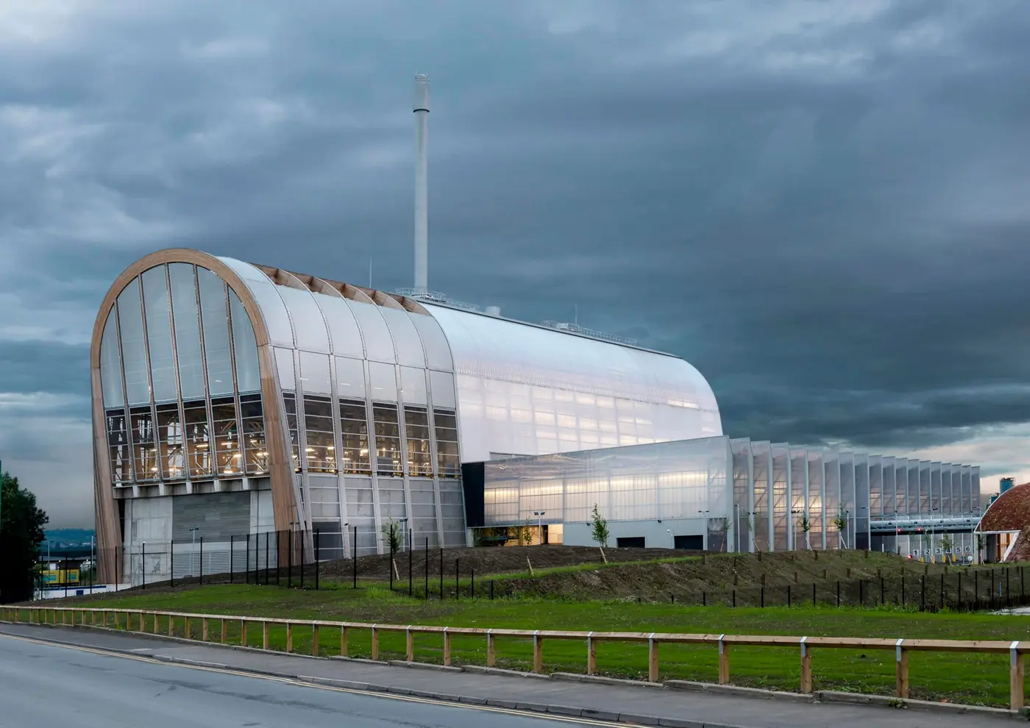
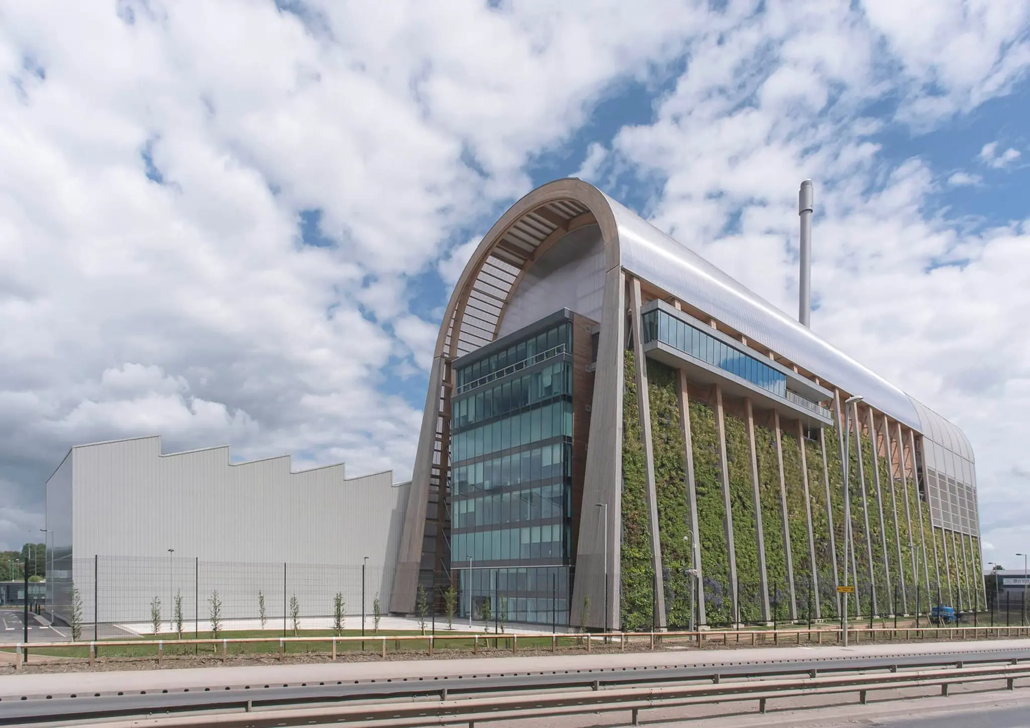
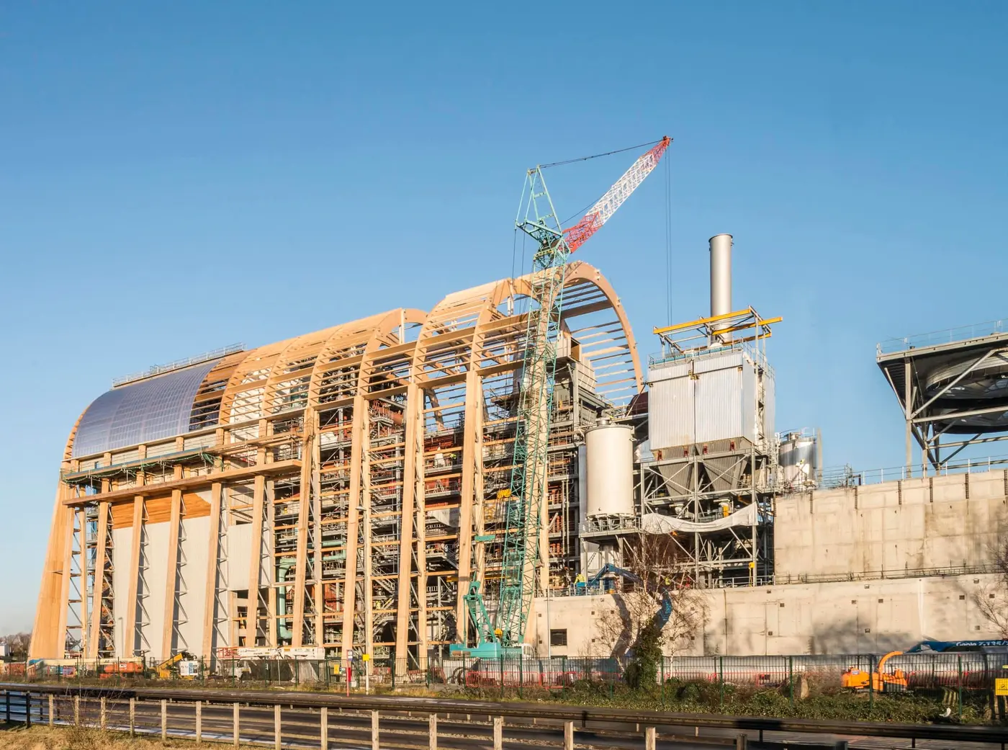
With a height of 42 meters, the Recycling and Energy Recovery Facility in Leeds is one of the largest timber construction projects in the UK. The assembly of the glulam construction was divided into a total of eight construction phases and lasted from April 2014 to May 2015. The main building of the 3 buildings in the complex is 42 meters high, 123 meters long and 35 meters wide. The partially block-glued glulam beams have a cross-section of 400 x 760 mm.

Such plants are usually built far away from cities. But not in this case. With this design, the internationally renowned French architect Jean Robert Mazaud demonstrated how wood as a building material acts as an ideal intermediary in the context of sustainable resource management.
“The project marks a milestone in the history of HESS TIMBER, because in addition to the impressive project size of 2,600 m³ of glulam, it is also the first complete design & build project and thus marks the successful entry into a new market segment.”
Dipl.-Ing. Rensteph Thompson Managing Director HESS TIMBER