

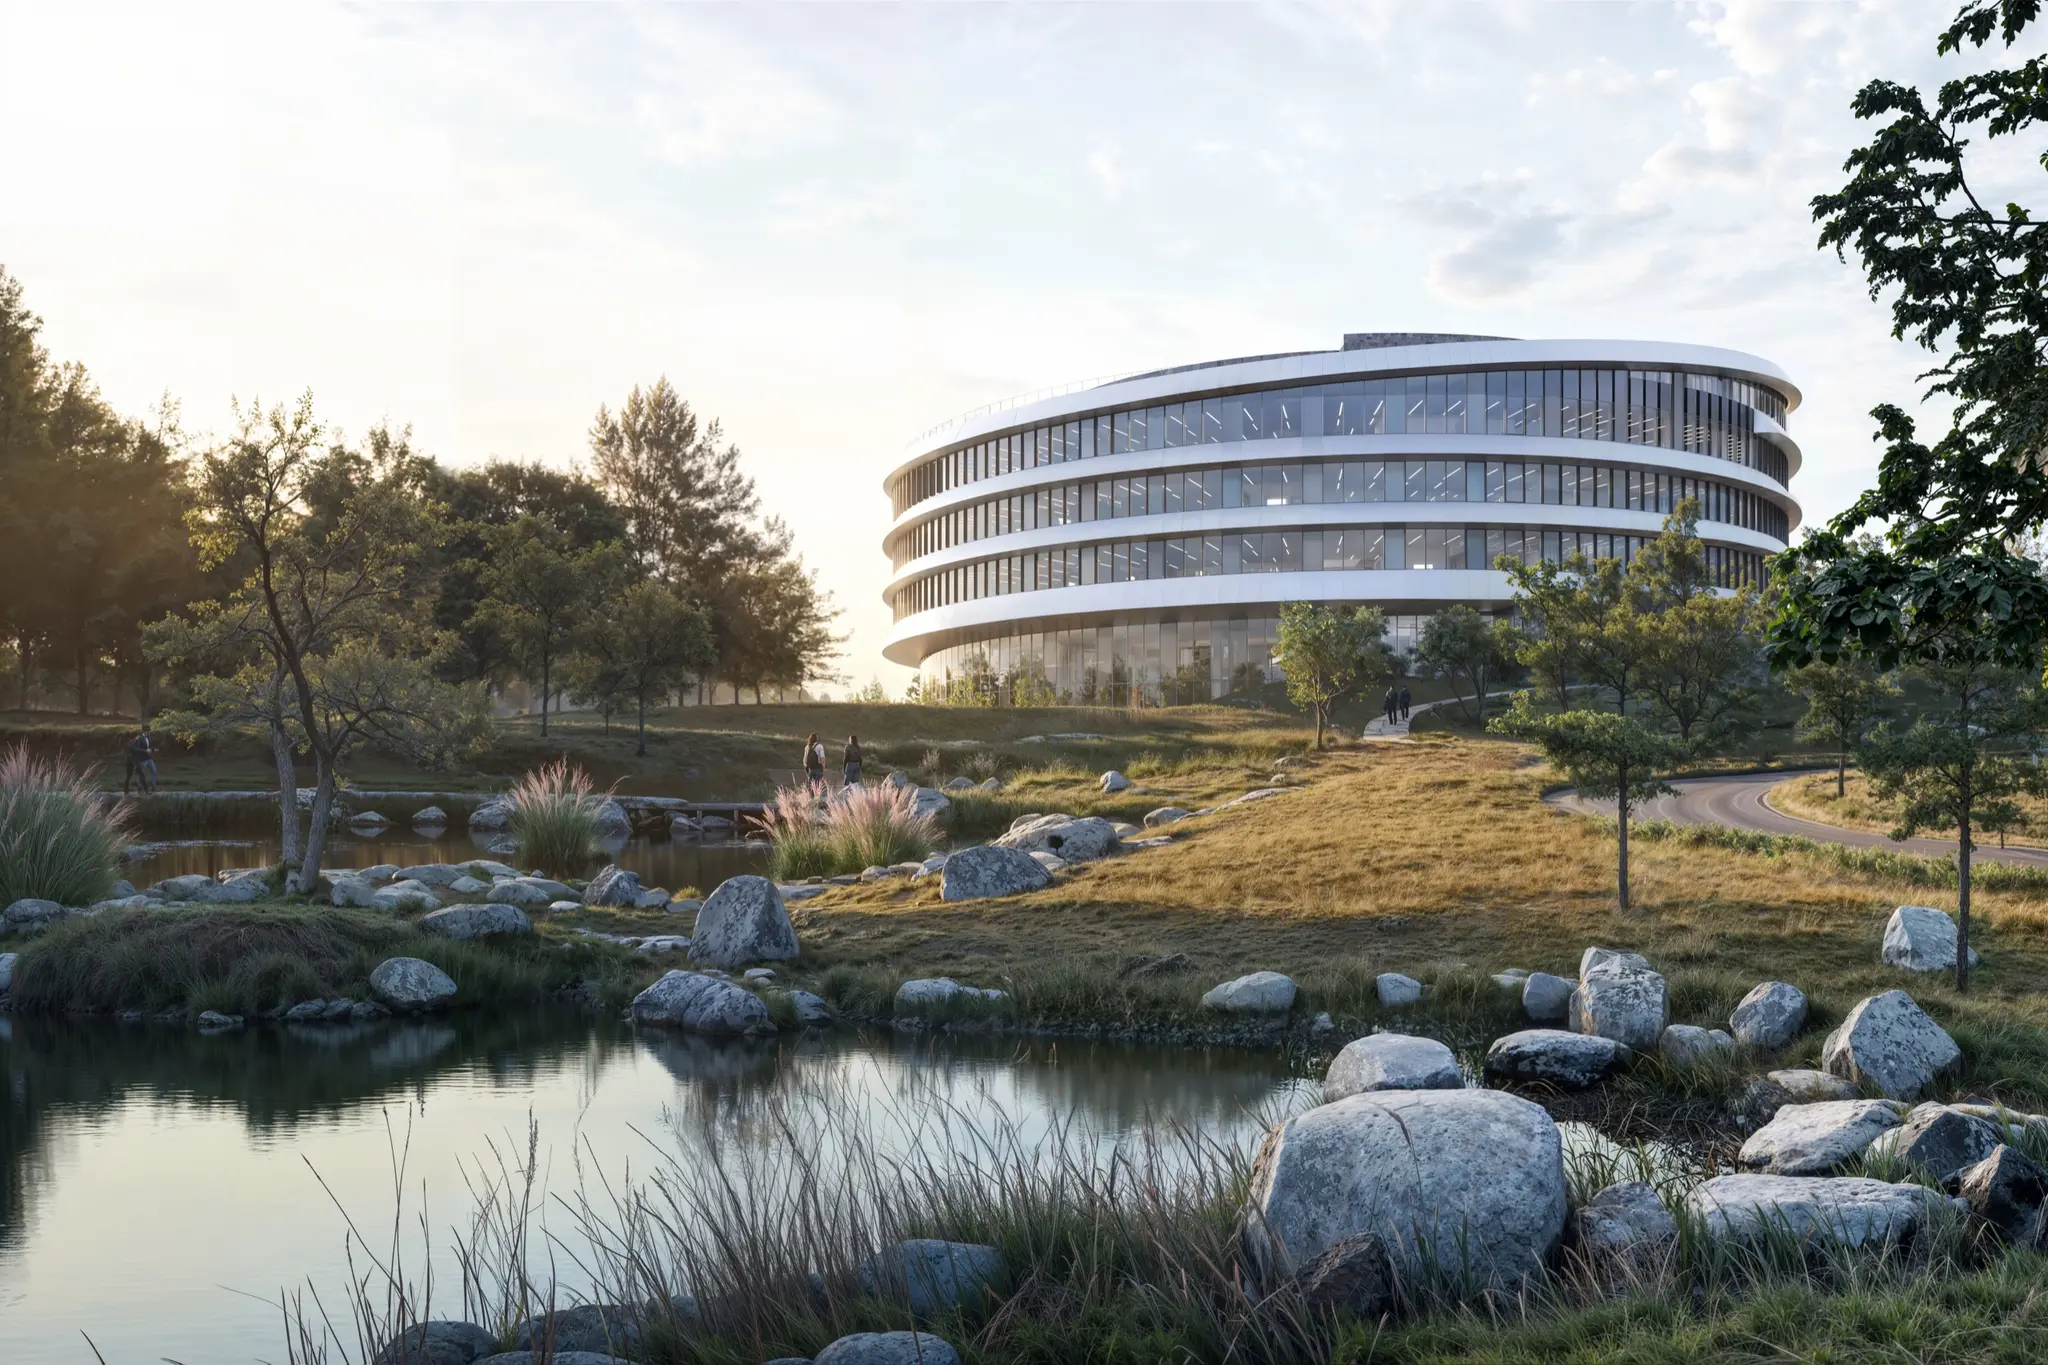
Grundfos Global Headquarters
Bjerringbro I Denmark
A circular timber structure is being built in Bjerringbro for the pump and water solutions company Grundfos. Designed by AART, engineered by NIRAS and built by MT Højgaard Danmark, the new global headquarters will cover approximately 13,100 m² and provide workplaces for around 660 employees. The five-storey building combines glulam columns and beams with CLT floor elements and concrete cores.
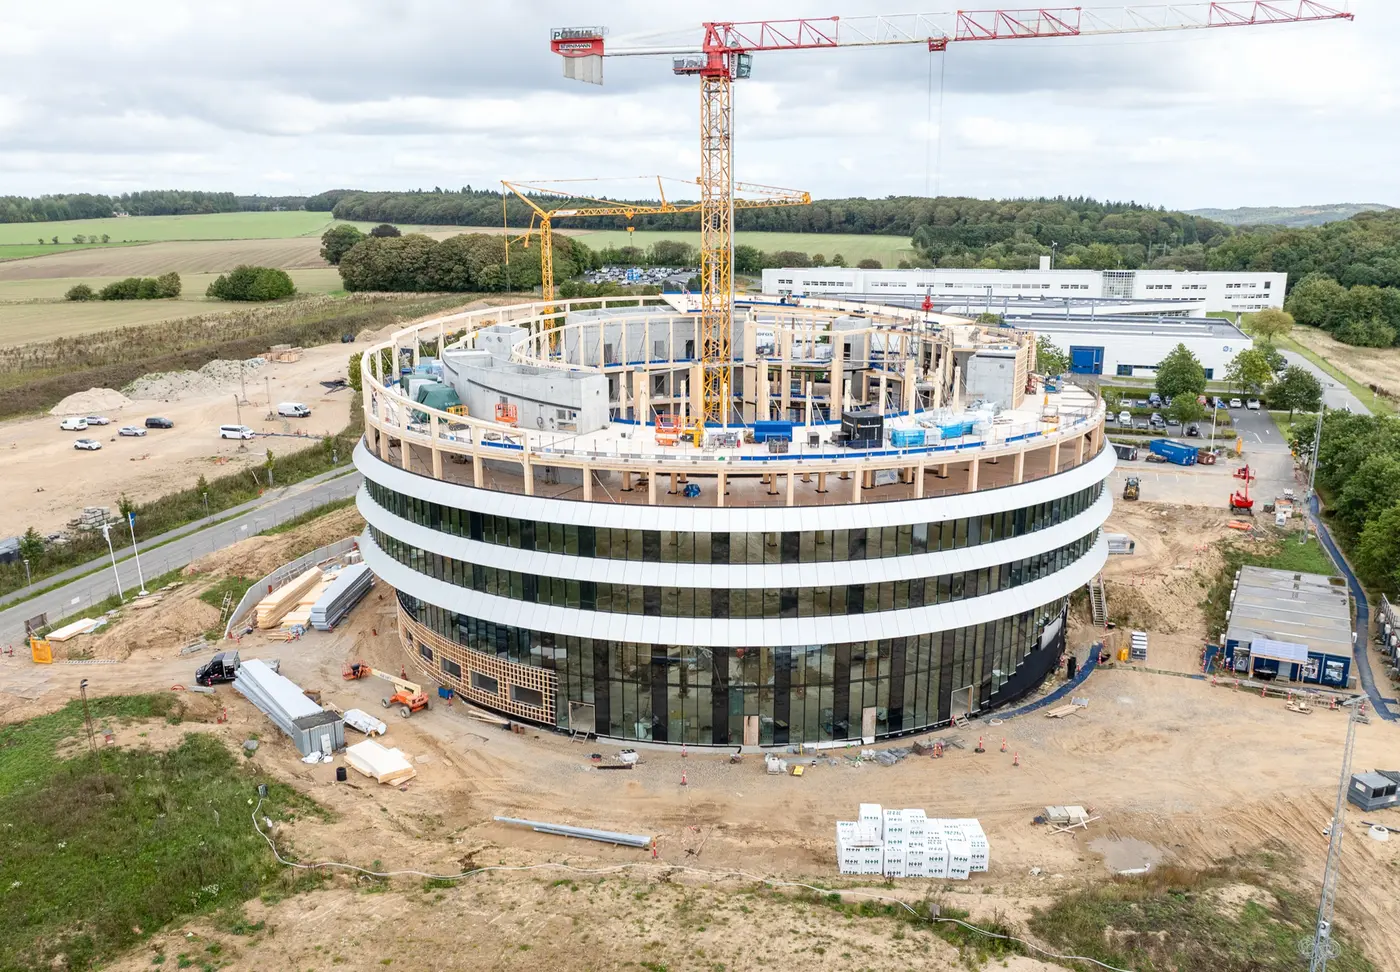

Circular hybrid timber construction
The circular geometry shapes the arrangement of the timber structure and the coordination of its individual components. HESS TIMBER supported the project from the preconstruction phase through to component delivery, providing Concept & Consulting, Engineering & Design, Project Management and Component Delivery services for the timber scope. The timber package comprises approximately 1,300 m³ of glulam and 2,500 m³ of CLT from the HASSLACHER group.
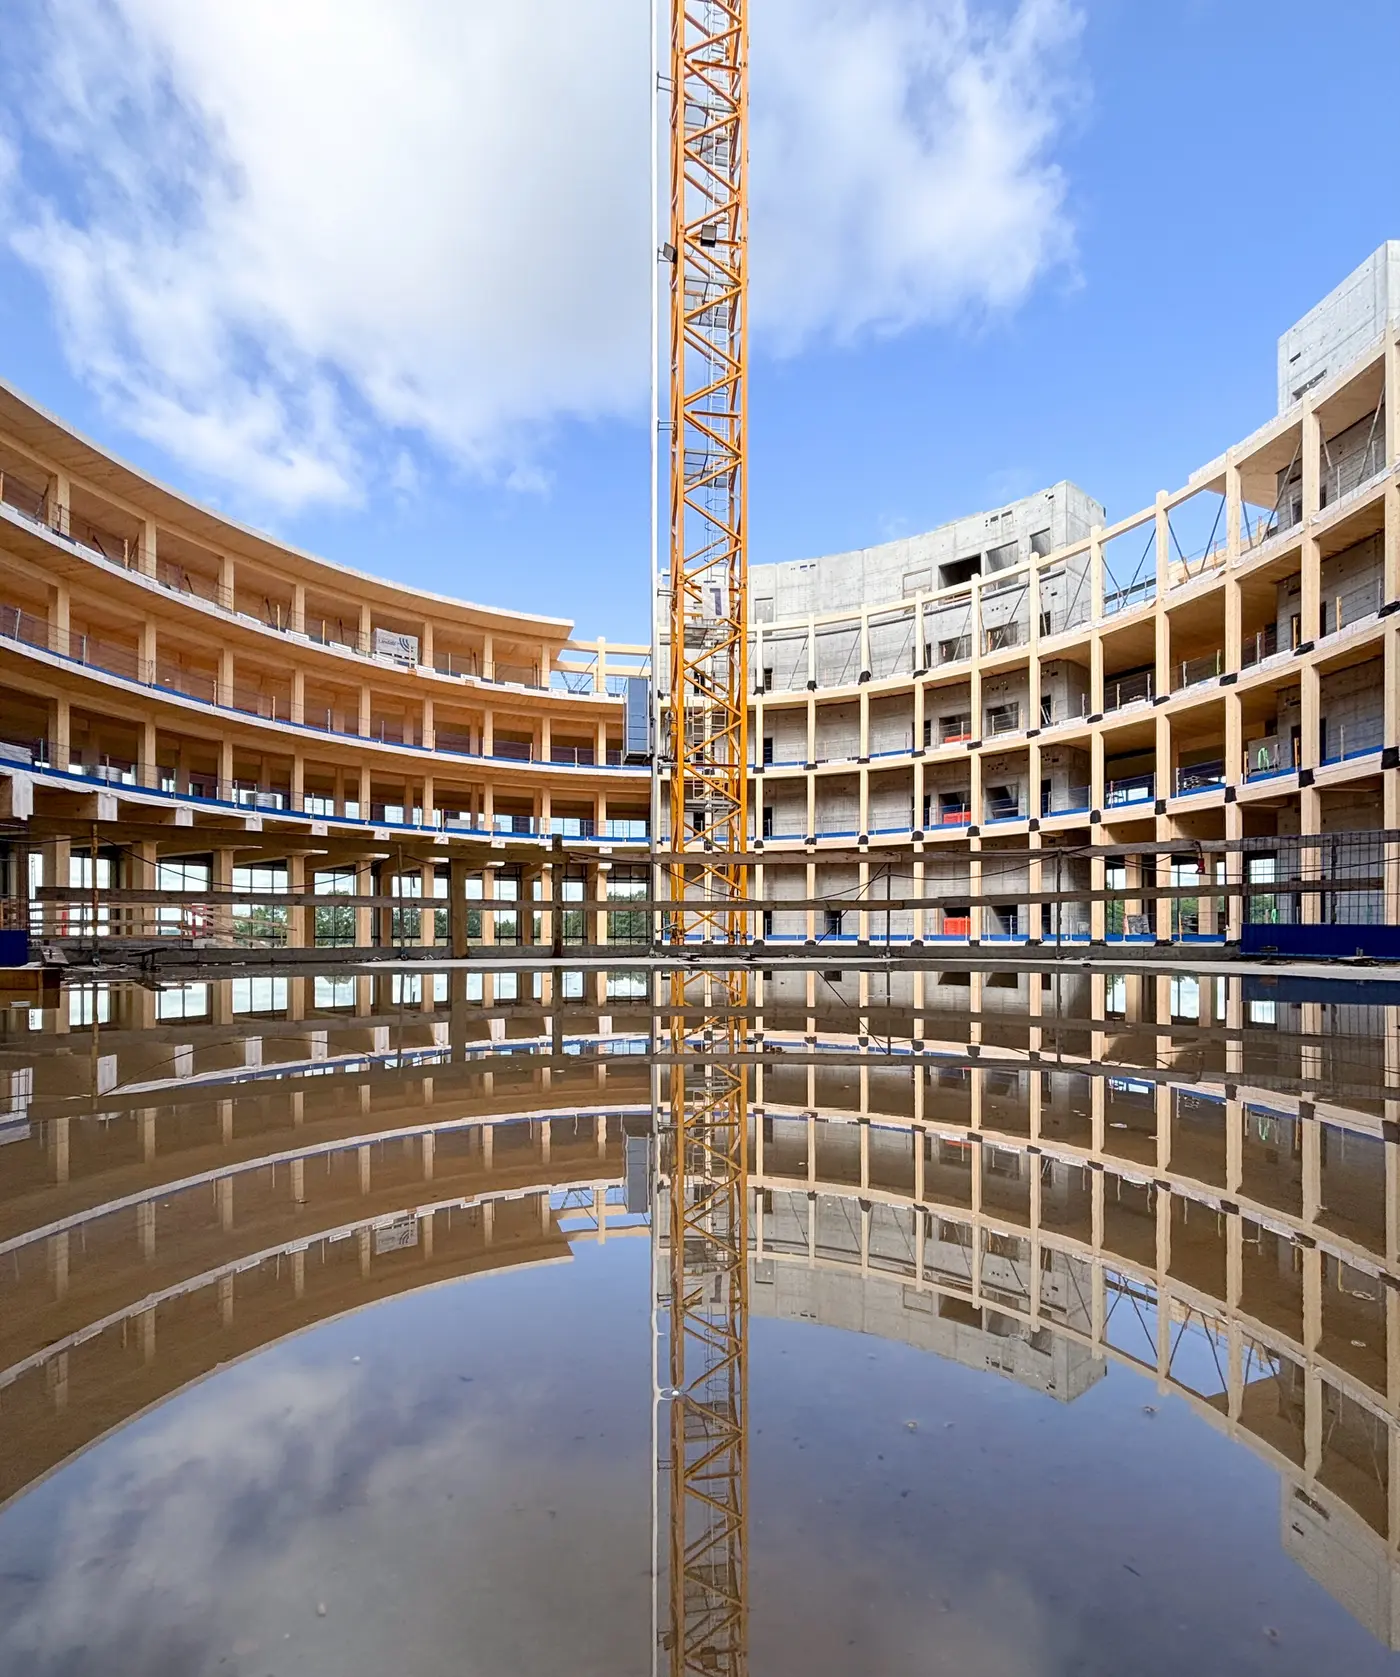
Four-part block-glued beams
The ground floor is set back from the upper floors, creating an external covered area around the entire building and giving it its distinctive shape. This design feature creates a discontinuity in the columns of the building from the ground to the second floor, where unique beams were required to support the entire façade load of the upper floors. To solve this, quadruple block-glued beams were used.

These four-part block-glued beams are among the main technical features of the timber package. Their dimensions and weight influenced production, internal handling and transport. Some of the beams were so heavy that individual deliveries were limited to five components per truck. This demonstrates how capabilities and technologies within the HASSLACHER group, such as the block-gluing line, can support innovative and challenging contemporary designs. Examining the beams more closely reveals how glulam can be produced to optimise material use and adapt to the required shapes.