


Stammhaus Köln
Cologne I Germany
A unique office building using a hybrid wood construction method is being built at Cologne’s Sachsenring. What was originally a space used exclusively for work is being transformed into a versatile living space right in the heart of the neighborhood. The building is establishing a new landmark along Cologne’s Ringe and is located in the immediate vicinity of historic villas from the Gründerzeit era. The client is Generali Deutschland Lebensversicherung AG. As the general contractor, Adolf Lupp GmbH + Co. KG is responsible for the project and has commissioned HESS TIMBER to supply and construct the load-bearing timber structure.
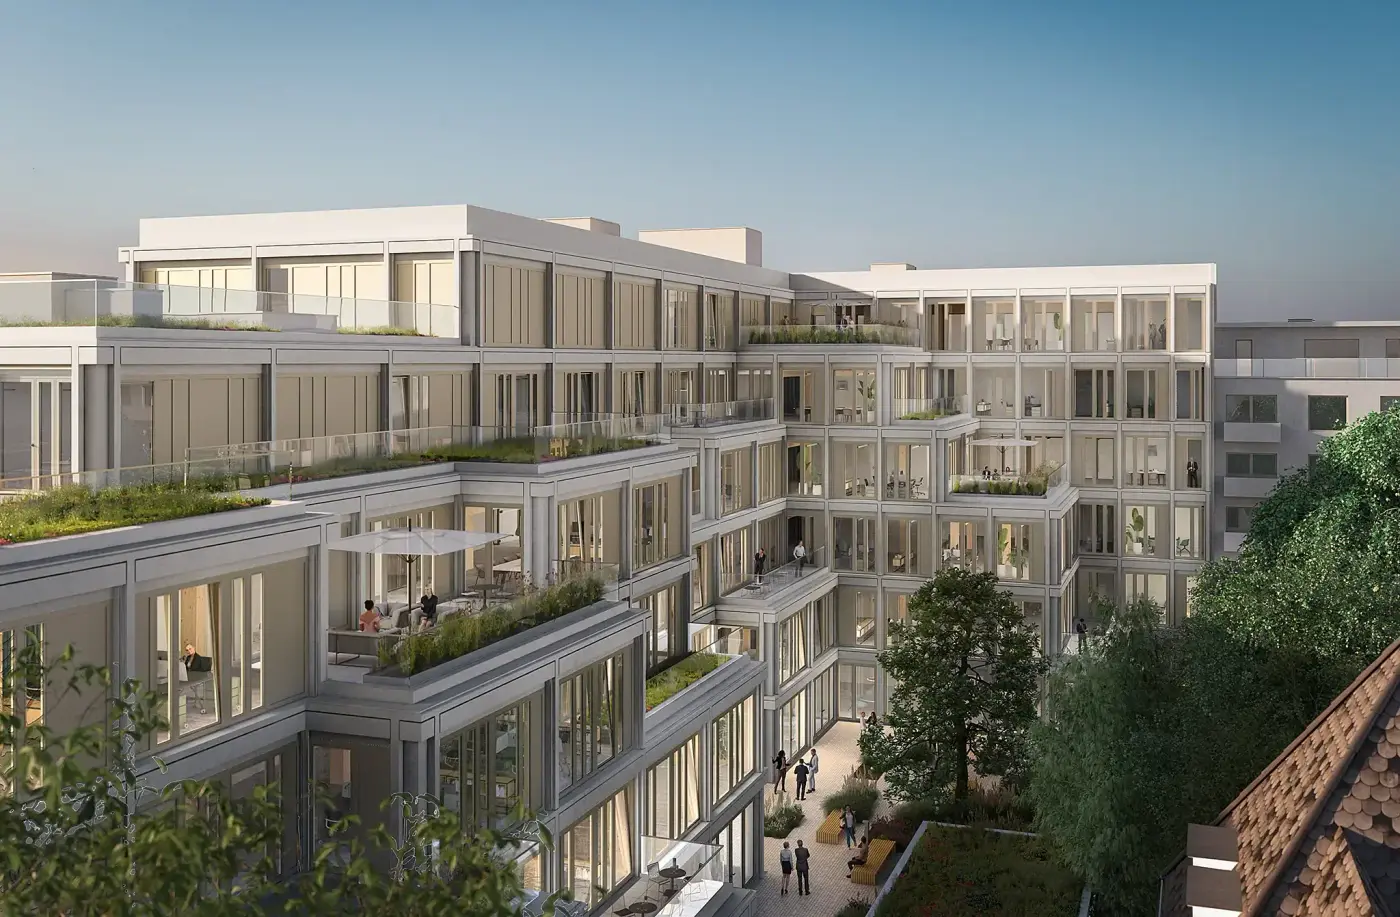
Timber construction in an urban context
The office building is designed as a hybrid timber structure and deliberately incorporates natural materials. The HASSLACHER group is supplying 811 m³ of glued-laminated timber for the project. These large quantities of wood will sequester CO2 in the building’s structural framework over the long term. At the same time, the exposed wooden elements contribute to a pleasant indoor climate and a warm atmosphere in the future office spaces.
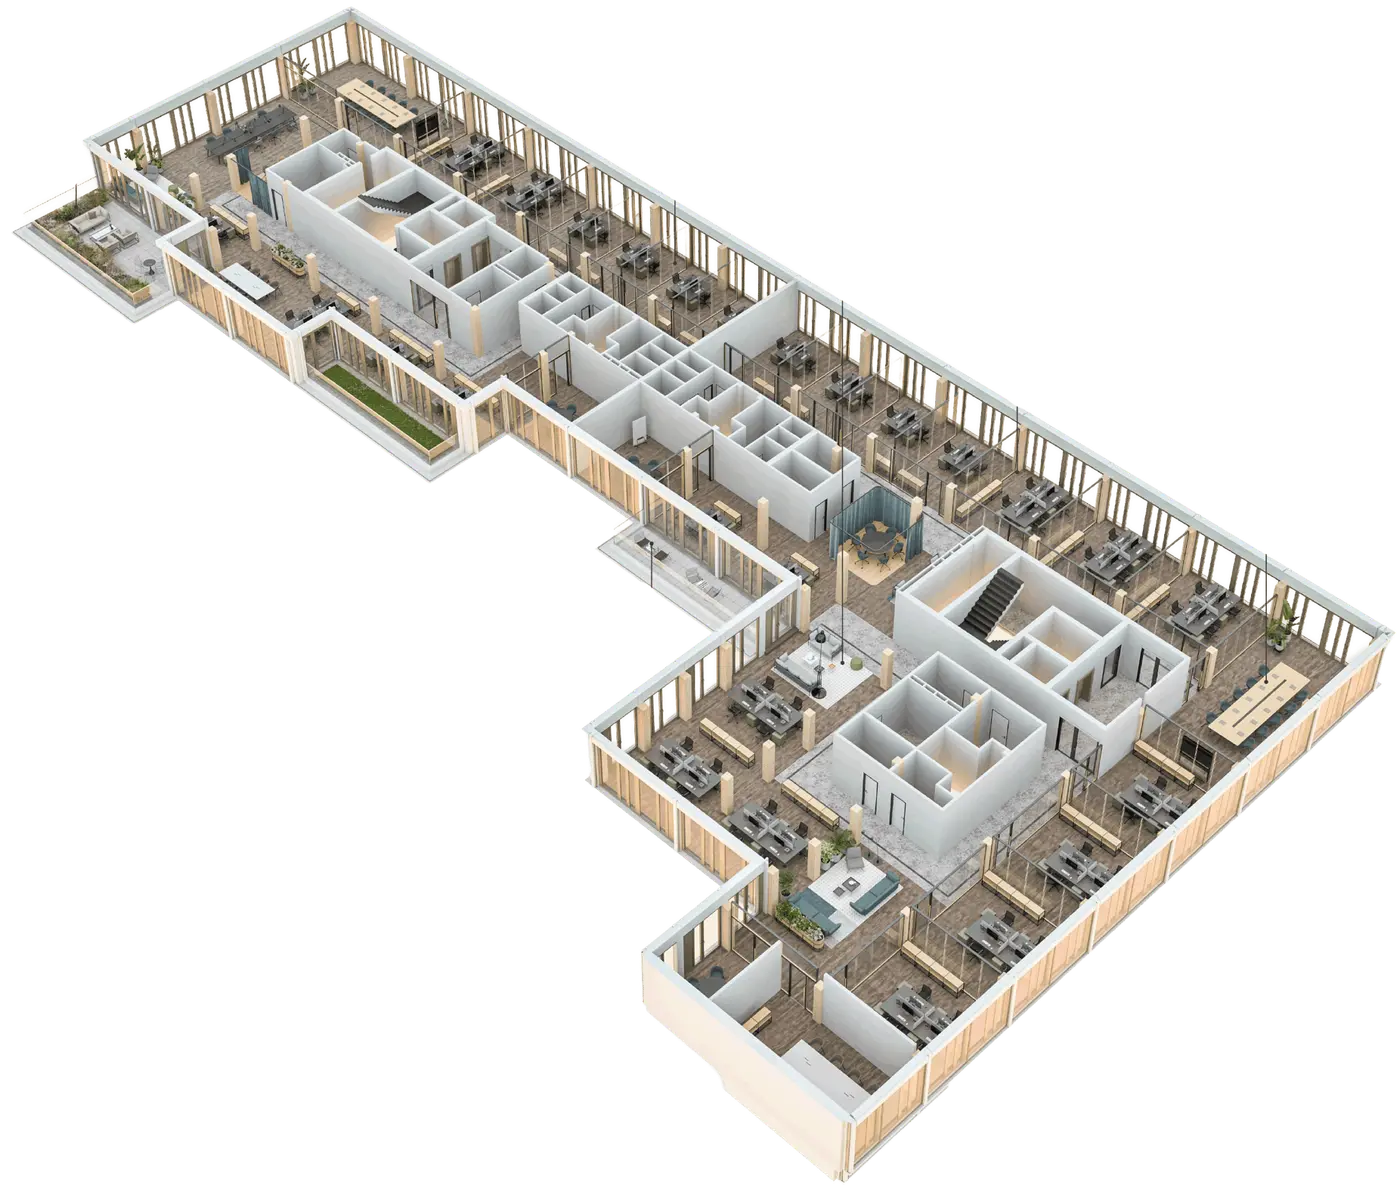
Services from HESS TIMBER
The scope of services at HESS TIMBER includes consulting in the early stages of a project, timber construction planning, overall project management, and the production of load-bearing glued-laminated timber components. These services are complemented by the planning and delivery of components, as well as on-site assembly of the timber structure. All steps are coordinated to minimise coordination issues and ensure an efficient construction process.


