

Anzac Station
Melbourne I Australia
The Anzac Station is one of the busiest stations and an important hub for eight lines in Melbourne’s streetcar network. Due to extensive refurbishment work, a new construction of the station was necessary.
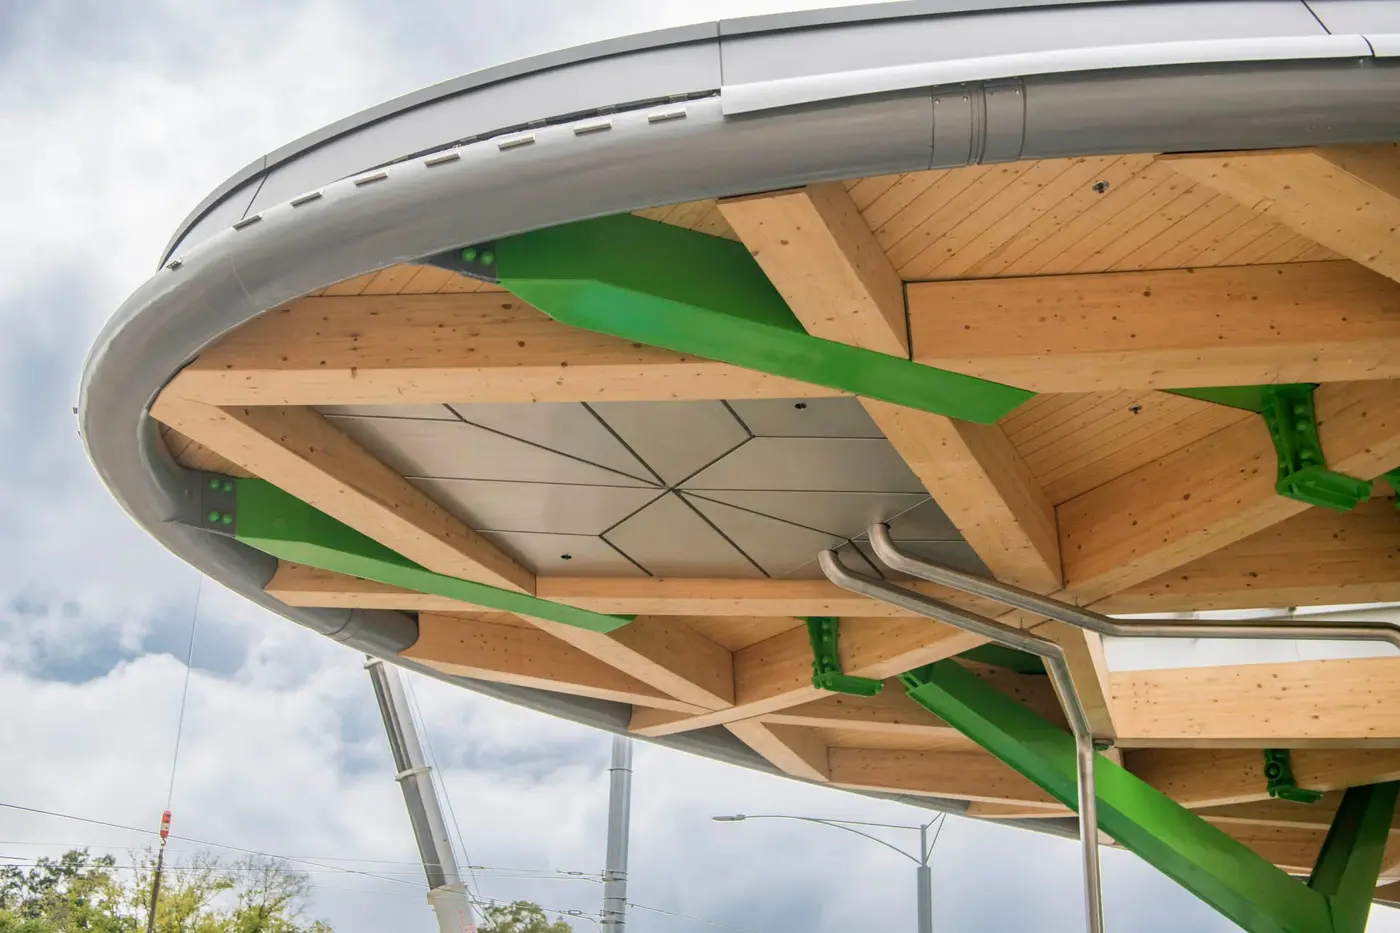
80 METER LONG WOODEN ROOF
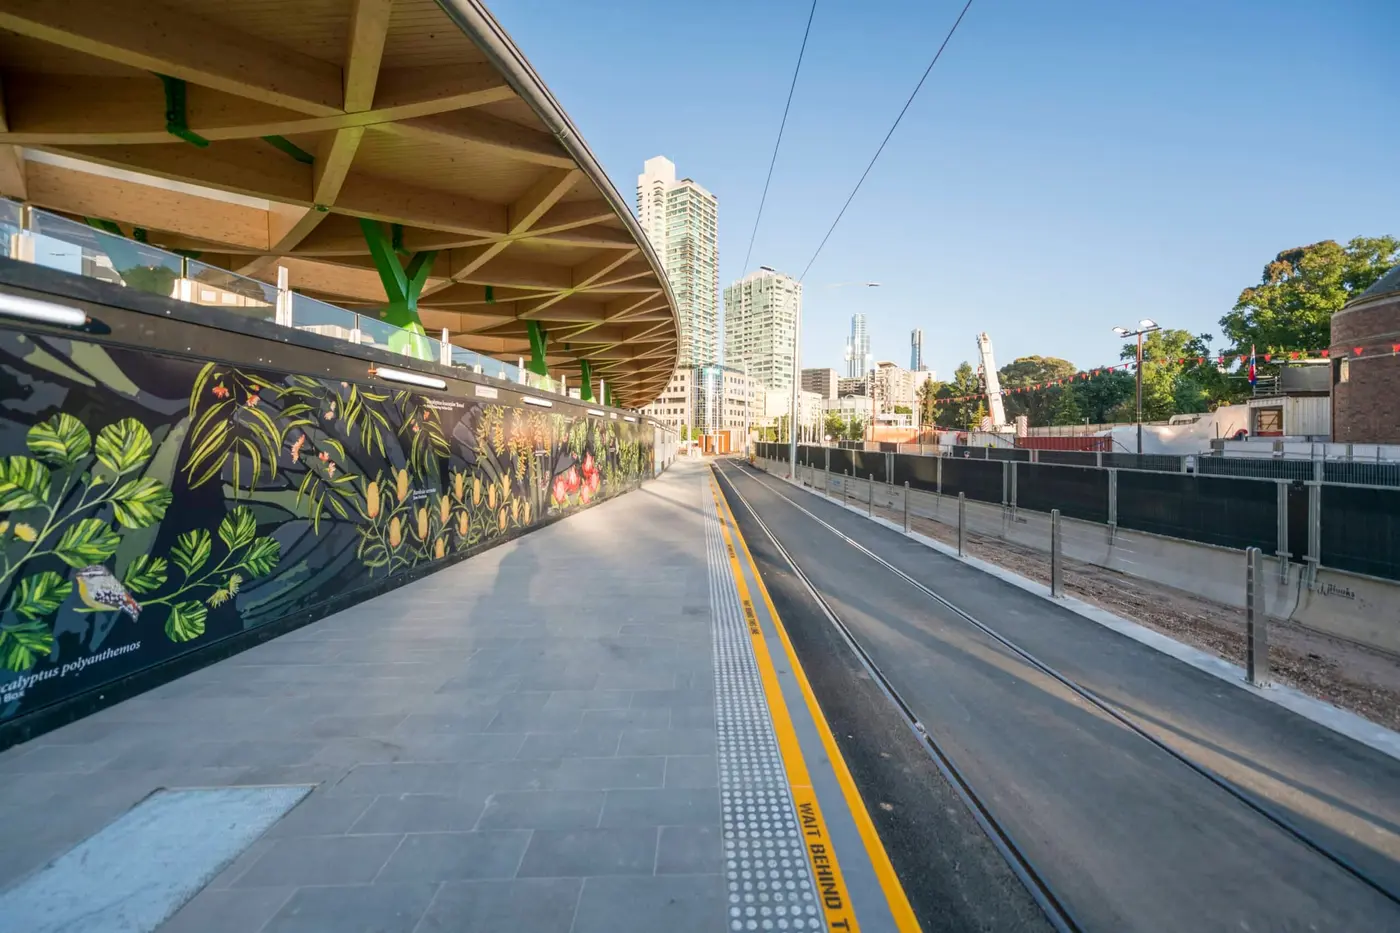
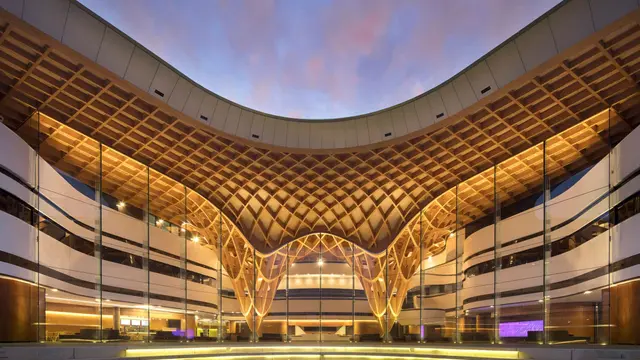
The timber canopy (Timber canopy), the ring-shaped roof construction, consists of diagonally arranged and curved glulam beams, which are supported on v-shaped steel supports.
The entire roof measures 80 m in length and spans the entrance to the new underground Anzac station. The shaping and therefore curved glulam beams, some of which are over 20 m long, were transported to the construction site in Australia using a special transport system for extra-long components. By the time the project was completed, HESS had delivered a total of over 350 m³ of bent and straight glulam and cross-laminated timber components.