

Warehouse Moorabbin – Canopy at Chifley
Moorabbin, Victoria I Australia
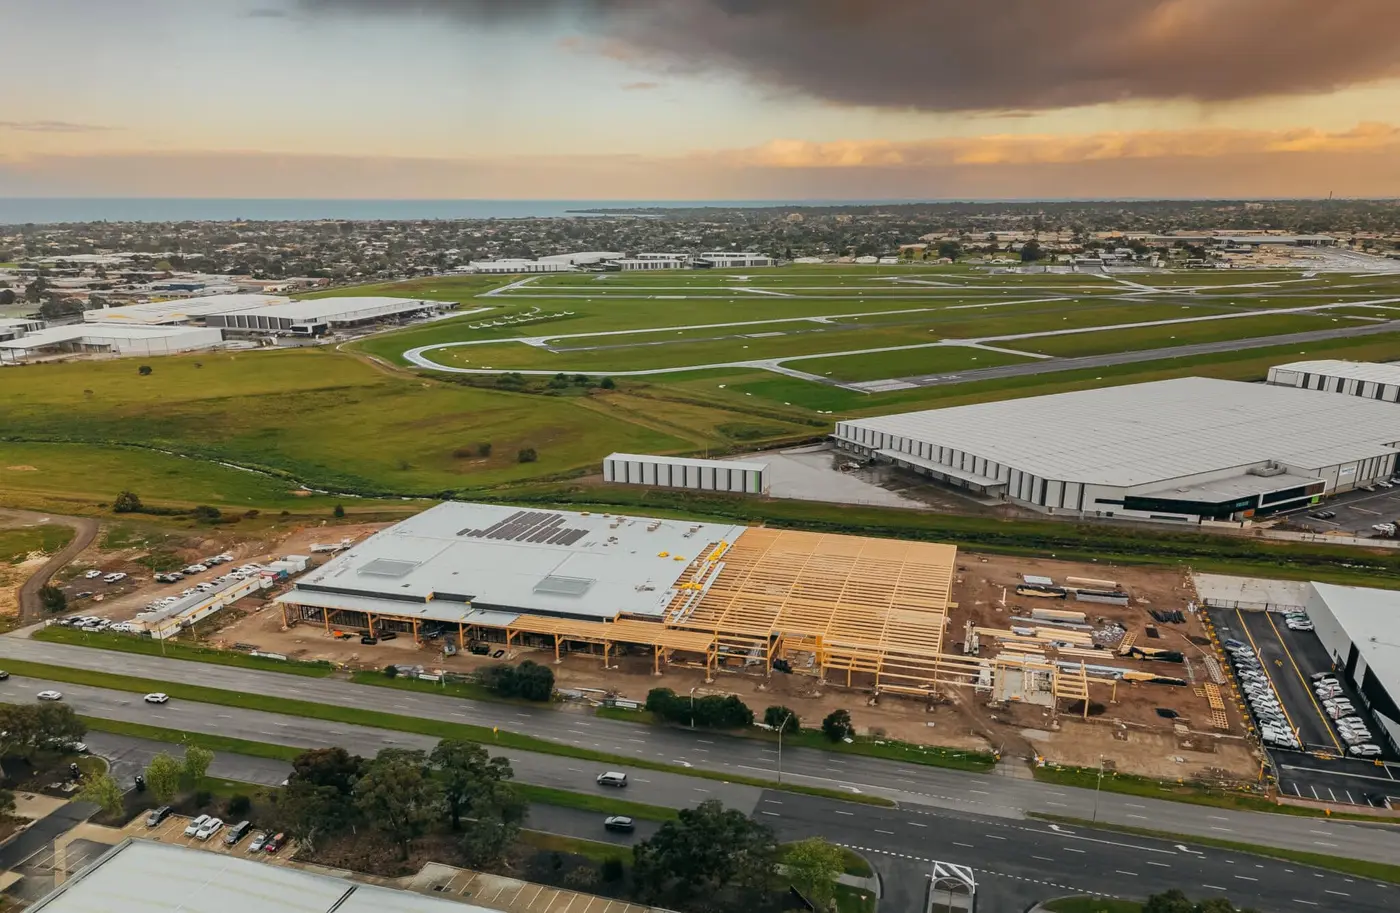
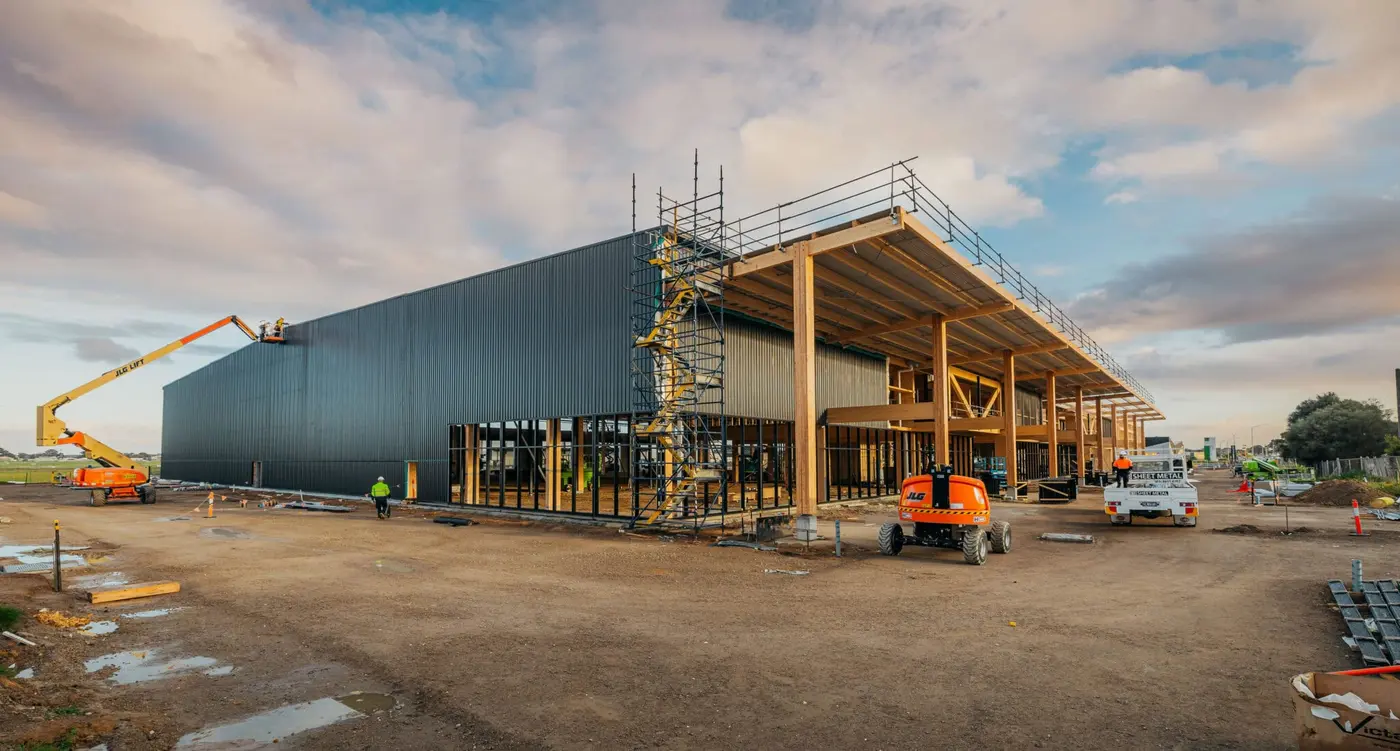
Canopy at Chifley is one of Australia’s first mass timber warehouses. Designed by Michael Carr Architect, it celebrates timber as a design element used throughout the building. The project was developed by Australian real estate company Goodman Group together with H.Troon as the main contractor. HESS TIMBER was commissioned to design and supply 1,500 m³ of glulam and CLT for this innovative industrial building.
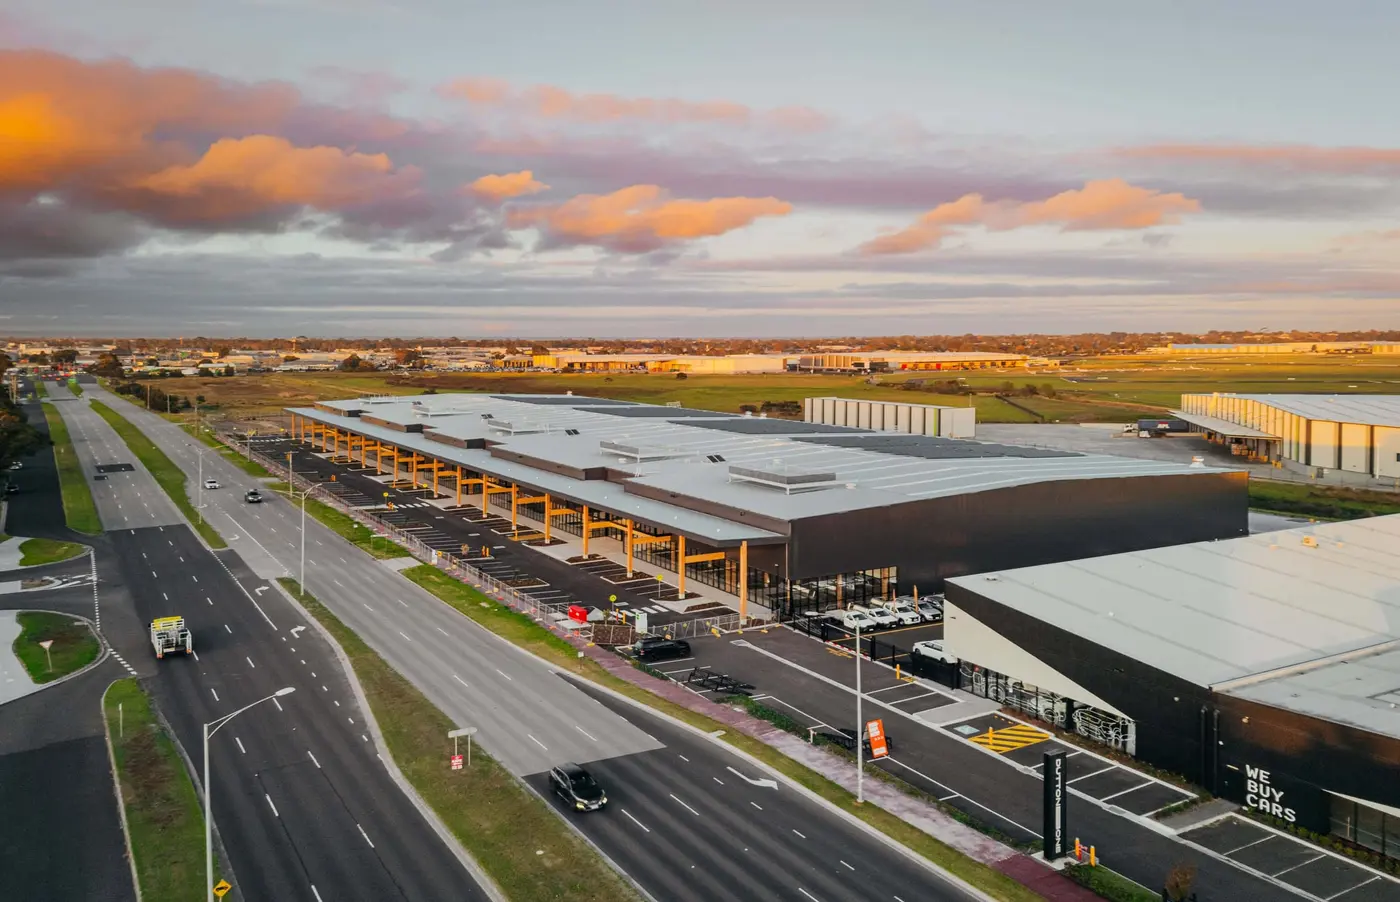
“We are delighted to have supported the Goodman company in Australia in its commitment to sustainable construction. This large-scale project sends out a strong signal, as the use of timber in industrial and commercial construction has often been underestimated to date. It impressively demonstrates the potential of timber as a sustainable building material and paves the way for future-oriented construction methods.”
Tyson Infanti Director of Business Development AU/NZ